West Twin Lake · Havelock, Ontario

West Twin Lake cottage for sale293 Fire Route 73

Where the road gets rough, the world gets quiet.

Approx. 135 ftof West Twin Lake shoreline
Arrange a viewingSkip to details
Silent arrival film
Transcript

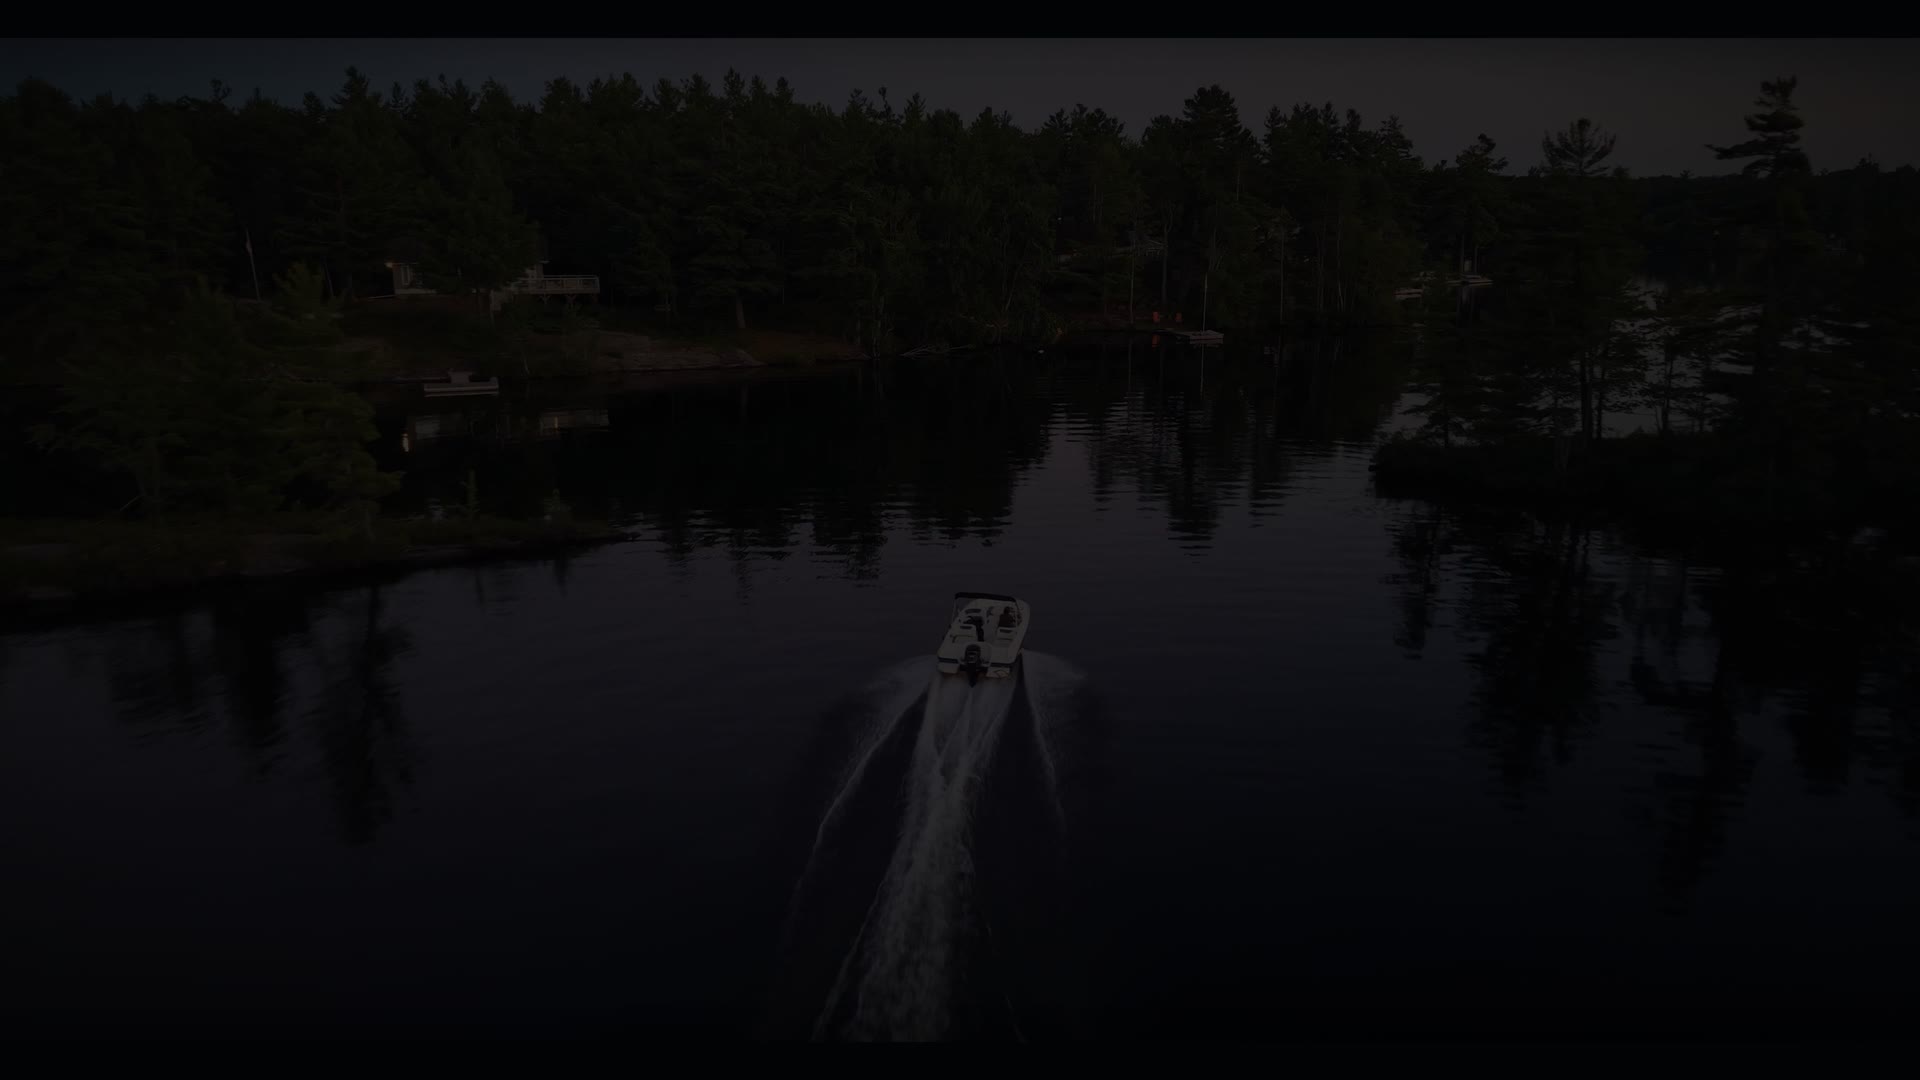
Aerial footage follows a boat across West Twin Lake at dusk, then approaches the wooded shoreline and outdoor fire-pit clearing.

Authentic boat footage · West Twin Lake

West Twin Lake · Havelock, Ontario

A waterfront cottage, at a glance.

REALTOR.ca · MLS® X13747364See the MLS listingOpen the full listing on REALTOR.ca
Bedrooms
4
Bathroom
1
Listed size range
700–1,100 sq ft
Wooded land
Approx. 1.17 acres
Waterfront
Approx. 135 ft
Season
Three-season

Listing figures from REALTOR.ca, reviewed September 4, 2026. Confirm measurements and current details with January Ferguson.

Property details & buyer questions
Aerial view of the cottage among mature trees

Explore in 3D

Explore the cottage and grounds in 3D.

Walk through the rooms, then explore the cottage and grounds. See how the spaces connect before your visit.

A different kind of property story

Remote by design. Comfortable where it counts.

A remote three-season waterfront cottage offered for sale on West Twin Lake in Havelock-Belmont-Methuen, Ontario. Move from water to cottage, from rooms to shoreline, and into the larger lake-and-forest setting—at your own pace.

Sunrise over the dock and boats on calm waterCottage shoreline viewed across the lakeCovered gazebo with outdoor seating
At the property01 / 06

First light · West Twin Lake

The lake wakes in amber.

Warm grain. Still water. A sunrise that feels lifted from an old summer film.

More from this chapter
01Early light at the dock.
02The day begins at the dock.
03Water through the trees.
04The property from West Twin Lake.

The shoreline

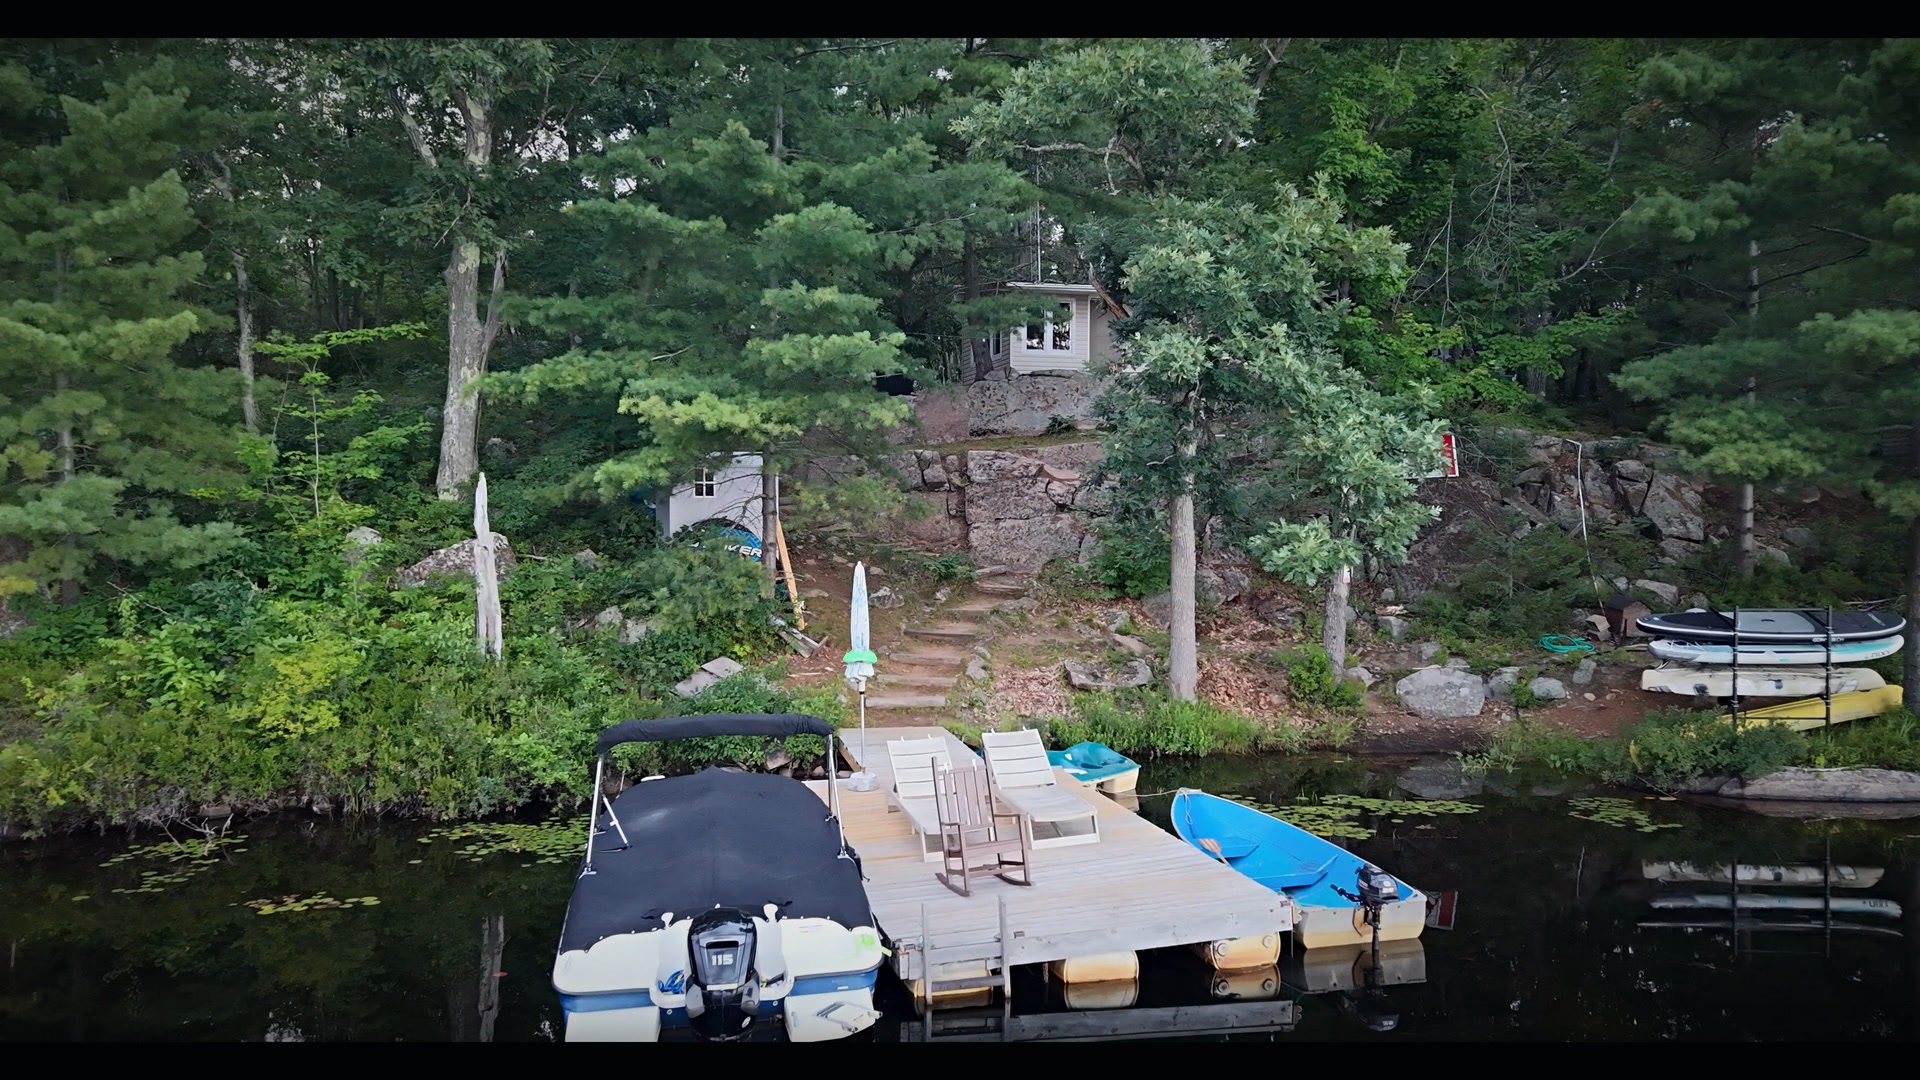
Then the cottage appears between the pines.

Held close by the forest, just above the water.

More from this chapter
01The property from West Twin Lake.
02The cottage held close by the forest.
03The lake-facing exterior.
04Built into the natural terrain.

Outdoor living

A room beneath the trees.

Sheltered, informal, and always close to the lake.

More from this chapter
01The covered outdoor lounge.
02A sheltered outdoor room.
03Outdoor living above the lake.
04A gathering place among the trees.

Inside

Comfort, kept close.

Warm wood and connected rooms make a compact cottage feel generous.

More from this chapter
01The cottage interior opens from dining to living.
02An efficient open-plan kitchen.
03The window-lined sitting room.
04The main living room.
05A quiet bedroom with natural wood detail.
06A simple bedroom retreat.
07A practical bunk room.
08The full indoor bathroom.

Nearby

The property is only the beginning.

A nearby beaver pond hints at the wider backcountry story.

More from this chapter
01The nearby beaver-dam landscape.
02Evening by the nearby beaver pond.
03The living landscape nearby.
04The broader lake and forest setting.

After dark

When the lights go down, the sky takes over.

A final chapter written in water, forest, and stars.

More from this chapter
01Dark skies at the property.
02Quiet water after dark.
03The dock after sunset.
04The cottage lights above the shoreline.

Across the active season

The landscape keeps its own time.

From April evening light to summer at the dock and autumn colour, see the cottage and nearby landscape across the seasons.

Pink evening sky above a nearby lake

Spring · April

The return of evening light

A nearby April shoreline as the active season begins.

Sunrise over the dock and boats on calm water

Summer · August

Days measured from the dock

Warm mornings, calm water, and time outside.

Autumn sunset reflected in a nearby waterway

Autumn · October

The forest turns inward

Copper light settles over the surrounding lakes.

Off-season note

No winter photography is shown. The cottage is represented as three-season, and the road is not represented as winter maintained.

Aerial view over forest and lakes beneath a dramatic sunset

The larger setting

Lakes among a sea of forest.

The MLS describes Crown land adjoining the property and a water connection between West Twin Lake and Blue Lake. The surrounding forest offers a wider backcountry setting to explore. Crown land is not included in the sale; confirm boundaries, routes and permitted activities before heading out.

Adjoining Crown land, per MLS

The honest fit

For the right buyer, the remoteness is part of the reward.

A quiet, three-season retreat with practical cottage systems. Here is what to know about access, water and staying connected.

Seasonal retreat

Three-season property; not represented as winterized.

The final approach

The final approach includes a short rough-road section; an SUV or pickup is recommended in seller notes.

Winter access

The road is not represented as winter maintained.

Lake-water system

The seasonal lake-water system requires winterizing.

Staying connected

Cell service is described as limited; Starlink hardware is excluded in seller notes.

Buyer due diligence

Review the current MLS listing.

MLS® X13747364 provides the published property details. Confirm legal boundaries, inclusions, possession and seasonal access with January Ferguson. View the REALTOR.ca listing ↗

Thoughtful stewardship

Improvements & Updates

Since purchasing the cottage, we've invested considerable time and care into updating the property, improving its comfort and functionality while preserving the character that makes it special.

Long view through the open-plan cottage interior
Shared living space at the heart of the cottage.
01

Interior

  • Upgraded cooktop
  • Upgraded oven
  • Upgraded refrigerator
  • New vinyl flooring installed throughout most of the cottage
  • Bathroom renovated with a brand-new shower
  • Bathroom walls refreshed with new paint and tongue-and-groove pine wainscoting
  • Main interior wall completely refinished with shiplap and new pine wainscoting
  • Back room updated with a new drop ceiling
  • Ceiling/roof insulation in the back room was removed and cleaned, the vapour barrier was redone, and the insulation was reinstalled
  • Govee smart lighting installed throughout the interior
Lake-facing cottage exterior and deck steps
The lake-facing exterior.
02

Deck & Exterior

  • Deck updated with new composite railing posts
  • Original wrought-iron railing from the cottage was carefully reused within the new deck railing, retaining some of the cottage’s original character while updating the structure
  • New stairs installed from the deck down to the walkway leading to the lake
  • New eavestroughs installed around the entire cottage
  • Govee exterior lighting system installed
Dock, boats and quiet water from the shoreline
The day begins at the dock.
03

Waterfront & Outdoor Areas

  • Dock system refinished and upgraded
  • New 10-foot access ramp/gangway installed leading to the 20-foot floating dock
  • Small waterside storage shed added
  • Wood storage hut added near the fire pit

These improvements have been completed over the past three years with a focus on making the cottage more comfortable, functional and enjoyable, while maintaining the relaxed character and charm of the original property.

Cottage glowing through trees above the waterfront

Arrange a private viewing

See the cottage with January.

Connected when you choose. A world away when you do not.

Email January to arrange a viewing
Listed byJanuary FergusonSales Representative · RE/MAX Hallmark Eastern Realty
januaryremax@gmail.com 705-977-4449 View RE/MAX profile
REALTOR.ca · MLS® X13747364See the MLS listingOpen the full listing on REALTOR.ca